
.jpeg)
Gallery
.jpeg)
.jpeg)
History
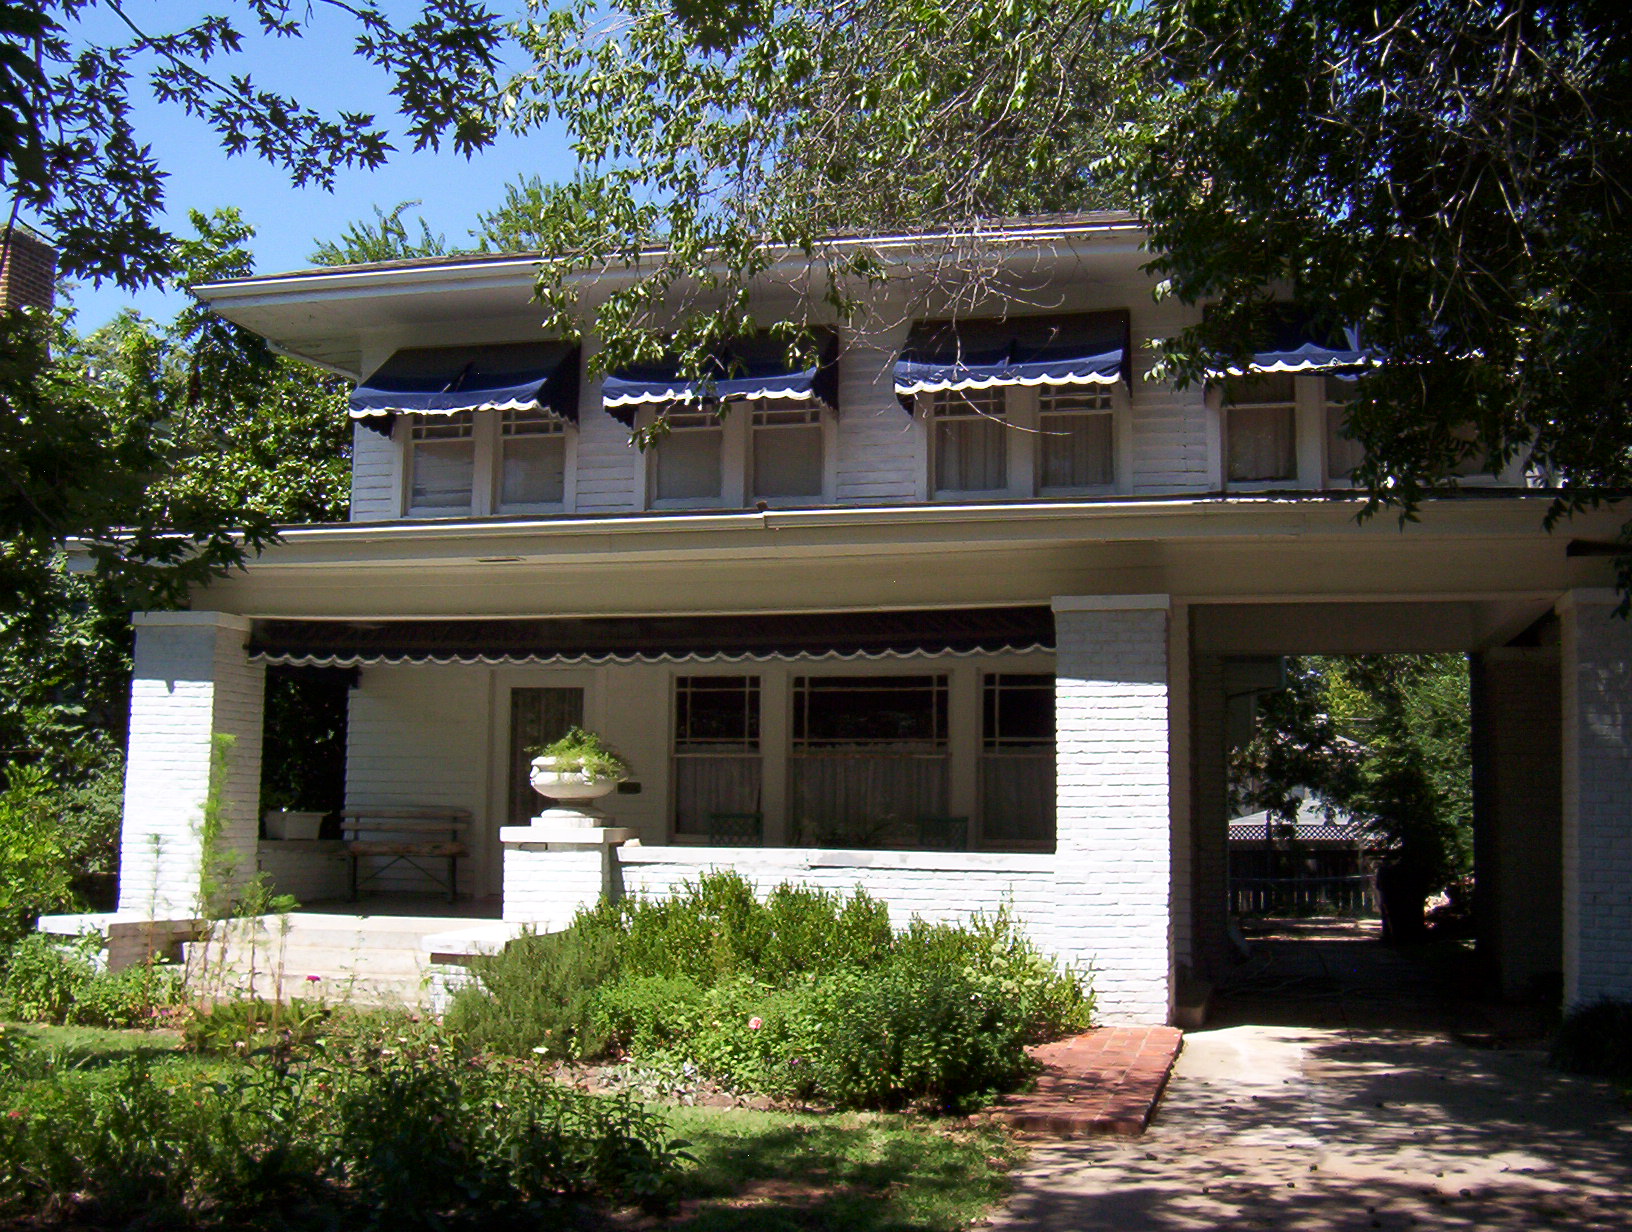
Nichols started work on this home in the spring of 1919 with abuilding permit for $8,000. Like most of the homes on the block, it was primarily a Colonial Revival design with a broad, strongly horizontal front porch that included a porte-cochere. The first owners were Mr. and Mrs. Glenn Dill. Glenn was vice president of the Hines Oil and Gas Company and the Pruitt-Hill Oil Corporation.
Built of frame construction, the home boasts a broad and commodious front porch which spans the entire front of the structure. The porch is supported by large square brick columns and culminates at the porte-cochere. The windows on the second floor are symmetrically placed.
The living room features narrow-gauge oak floors which likely have the original finish. The deep crown moldings are still in place at the ceiling and the original fireplace and bookshelves still rest on the east wall. Modern furnishings complete this contemporary room within an antique home.
The double opening on the north wall leads into a dining room and open kitchen area. The new kitchen is sleek and modern like the rest of the house and the large terrace doors that lead to a raised deck and rear garden are real "showstoppers" lending a fabulous link between the inside and the outside.
A door on east side of the kitchen leads to a bar and a powder room which have been added onto the structure. The home was featured on the 2023 Home Tour.
The upstairs originally was composed of four bedrooms, one bathroom, and a sleeping porch. The principal bedroom has been combined with another bedroom and the sleeping porch to make a principal bedroom suite composed of a bedroom, utility room with washer and dryer, and a large walk-in closet. The other two bedrooms and bath remain in their original location.
Home Info
Street:
Northwest 20th Street
Block:
400 Block of NW 20th Street
Year Built:
1919
Owners:
Historic Photo:
Audio Tour:
Looking for some excitement?
Let's roam the neighborhood, explore, and connect with others.


.svg)
© 2020 Heritage Hills Walking Tour. Website Design by Center Point Designs, LLC