
Gallery
History
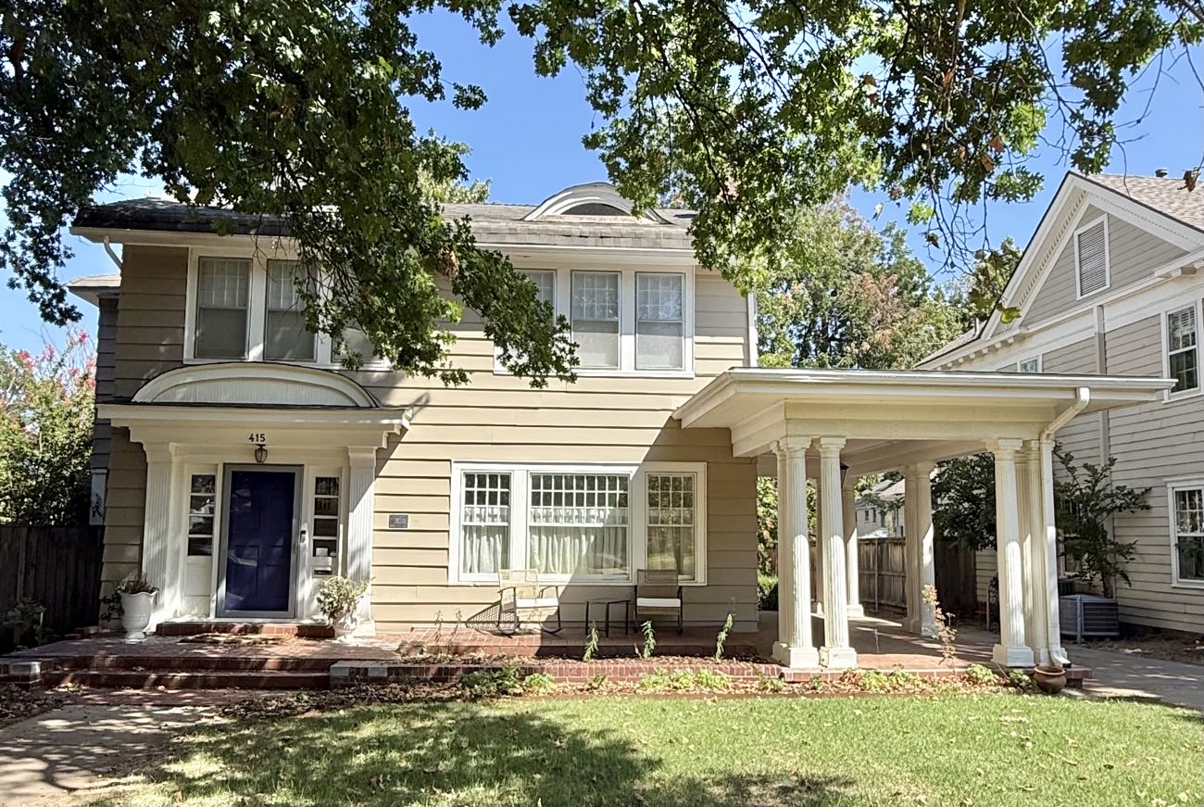
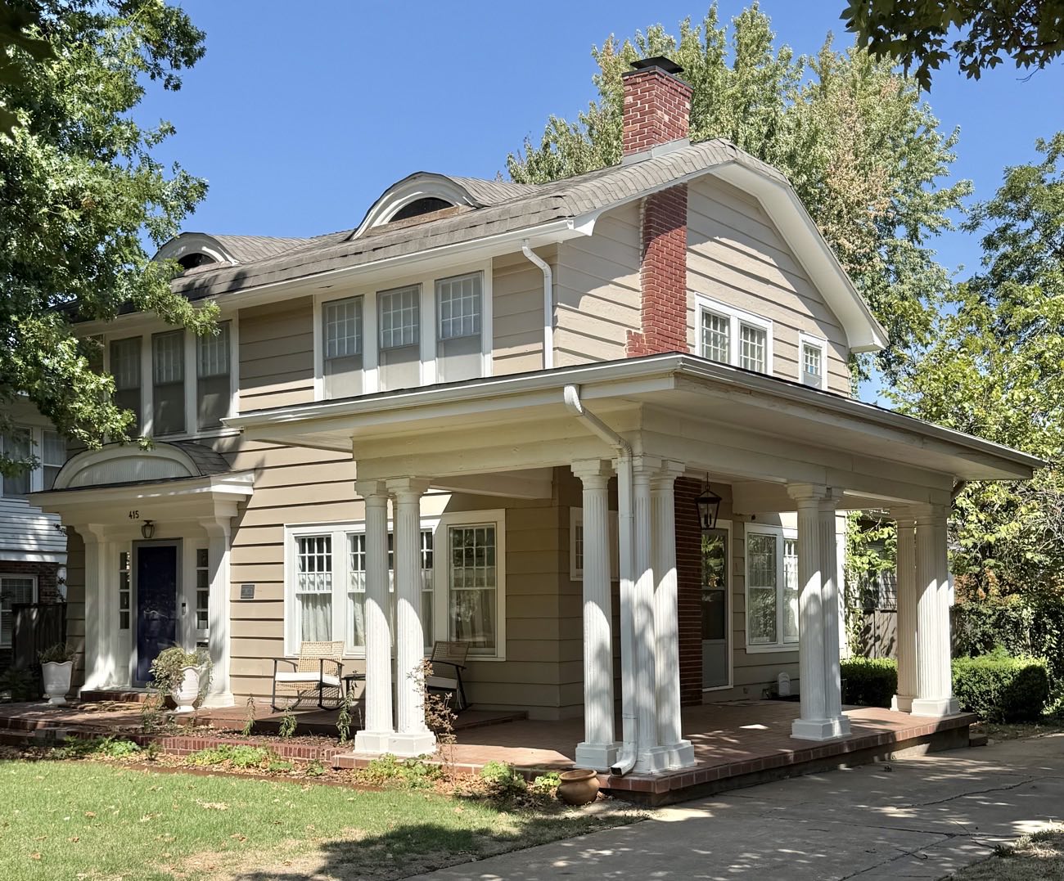
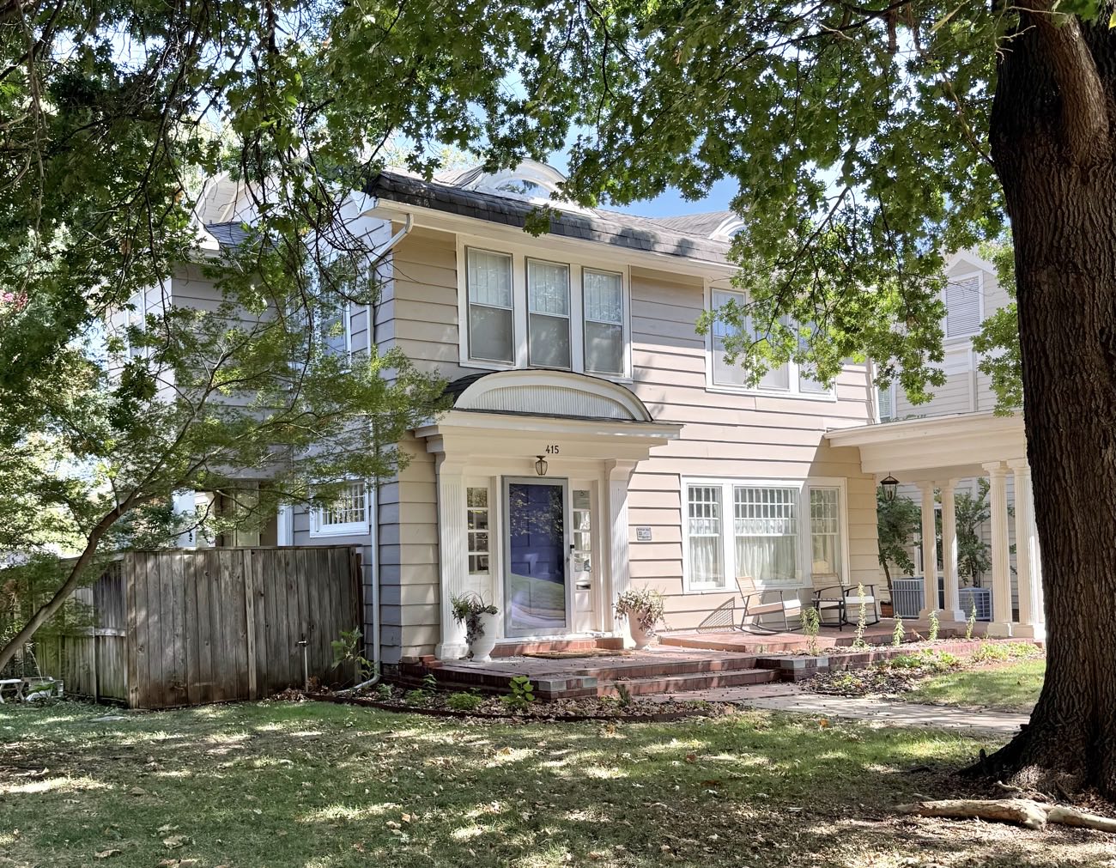
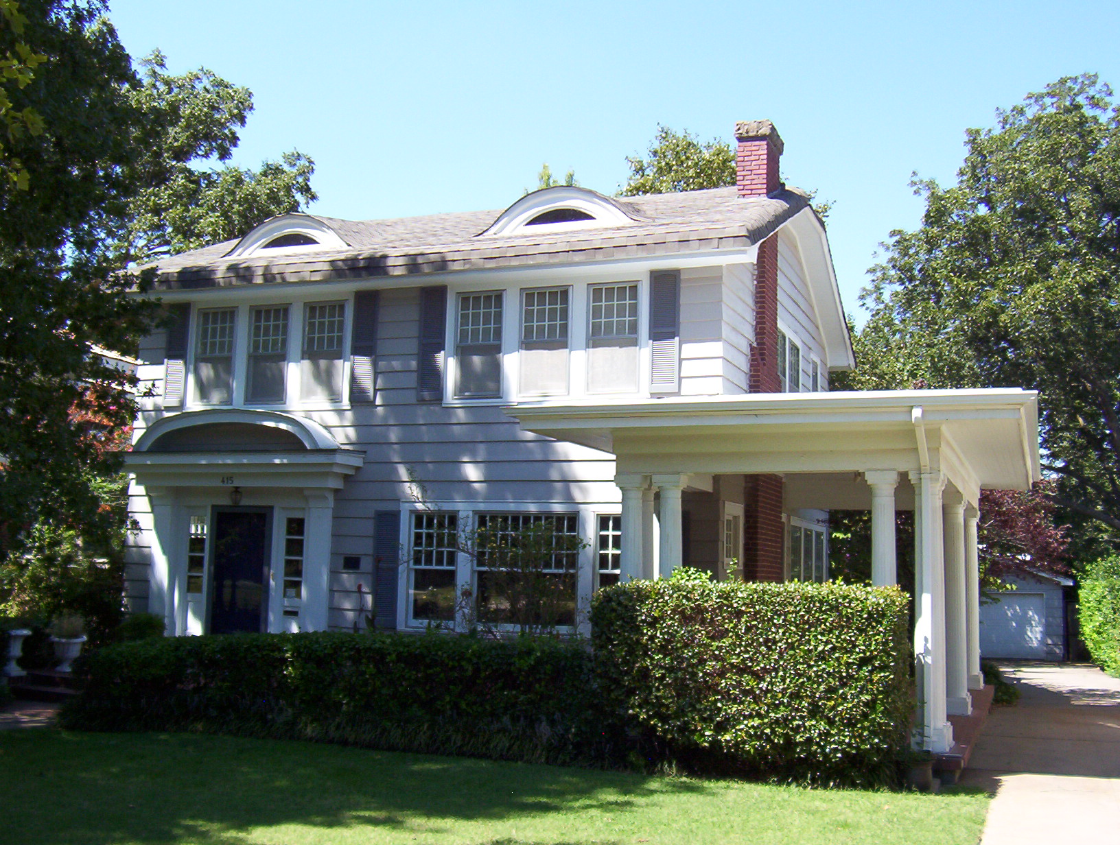
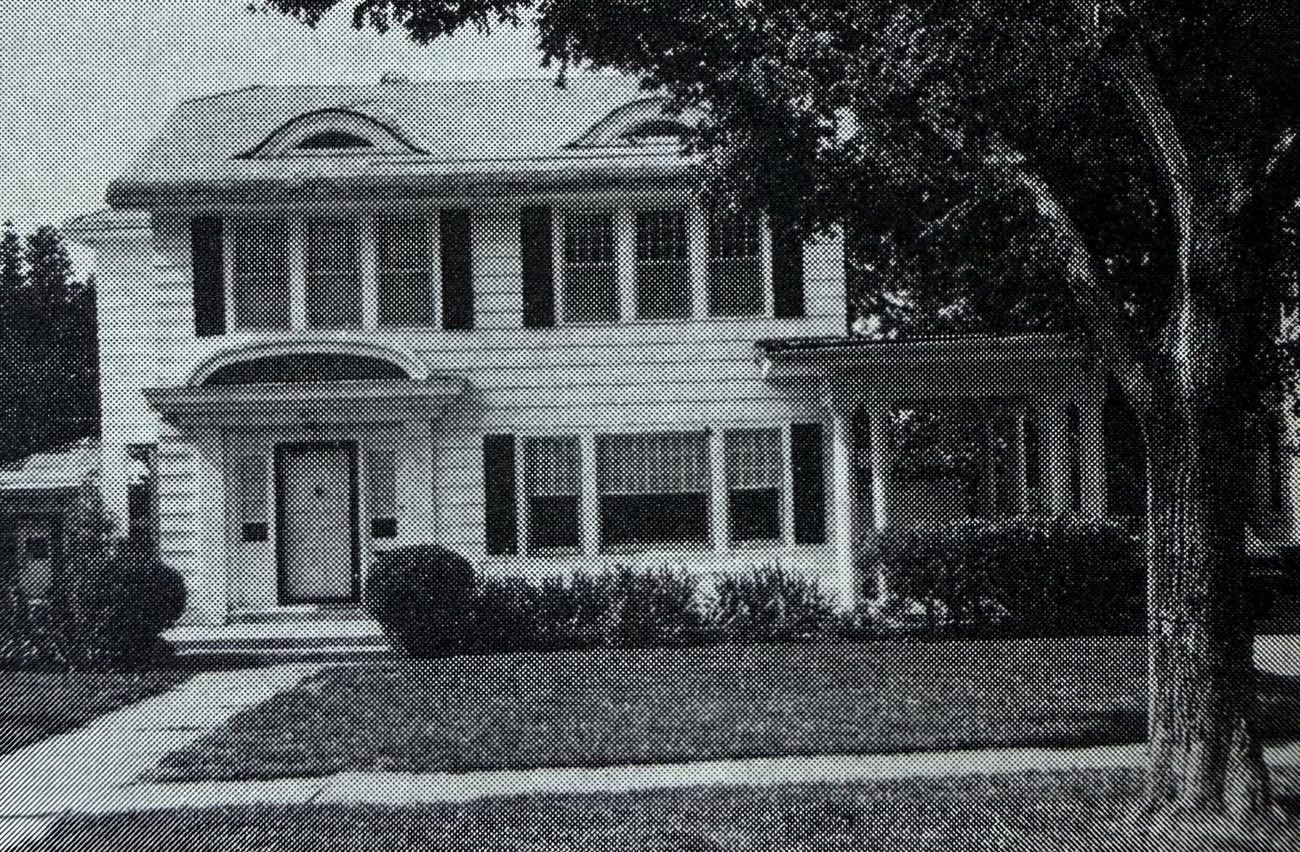
Colonial Revival was the personal favorite of G. A. Nichols, who used the style when he built this house in 1921 for his daughter, Mary Elizabeth, and her husband Keene C. Burwell. The couple was married February 15, 1921, receiving the house as a wedding gift from Doc Nichols for "the sum of $1 and love and affection".
Construction on the two-story, three-bedroom home began in March of that year as the couple took temporary residence in The Skirvin Hotel.
With oak floors, craftsman style door moldings, custom ceiling moldings and a double entry staircase to the upper floor, the house demonstrated the craftsmanship of the time. Also typical of Colonial Revival architecture is the prominent treatment of the front door, multi-paned windows with original glass and the classic porte cochere. The rolled rake roof and eyebrow dormer window were also common bungalow elements.
Keene Burwell was the only child of Territorial Judge Benjamin Franklin Burwell. Judge Burwell was considered by many to be the finest legal mind in the state.
The younger Burwell pursued a career in real estate and investments operating a loan and insurance agency located in the old Liberty Bank building.
The Burwell's and their two children remained in the house until 1930.
Successive owners were Mr. J. Henry Johnson, founder and manager of the National Life Insurance Company, later Met Life Insurance Co., and Mr. John K. Bales, an advertising executive.
Henry and Maude Johnson made few changes to the layout of the house though they did add a second-floor bath, a closet in the master bedroom and updated the kitchen. Mr. Johnson was most well known for the prize-winning roses he grew at the home.
In 1987 it was purchased by Dr. and Mrs. Timothy Medcalf who built a new garage, remodeled the second floor, modernized the kitchen, built a fence around the back yard, and installed an underground lawn sprinkler.
Linda Adams bought the home in 1993 and renovated the entire home from basement to roof. The rear of the house sports a 2005 addition that replaced the original compact kitchen space and reconfigured the back of the house including a bathroom, laundry room, and a sitting room. Linda featured the home on the 1994 and 2012 Historic Home Tours.
Home Info
Street:
Northwest 21st Street
Block:
400 Block of NW 21st Street
Year Built:
1921
Owners:
Historic Photo:
Audio Tour:
Looking for some excitement?
Let's roam the neighborhood, explore, and connect with others.


© 2020 Heritage Hills Walking Tour. Website Design by Center Point Designs, LLC