
.jpeg)
Gallery
.jpeg)
.jpeg)
History
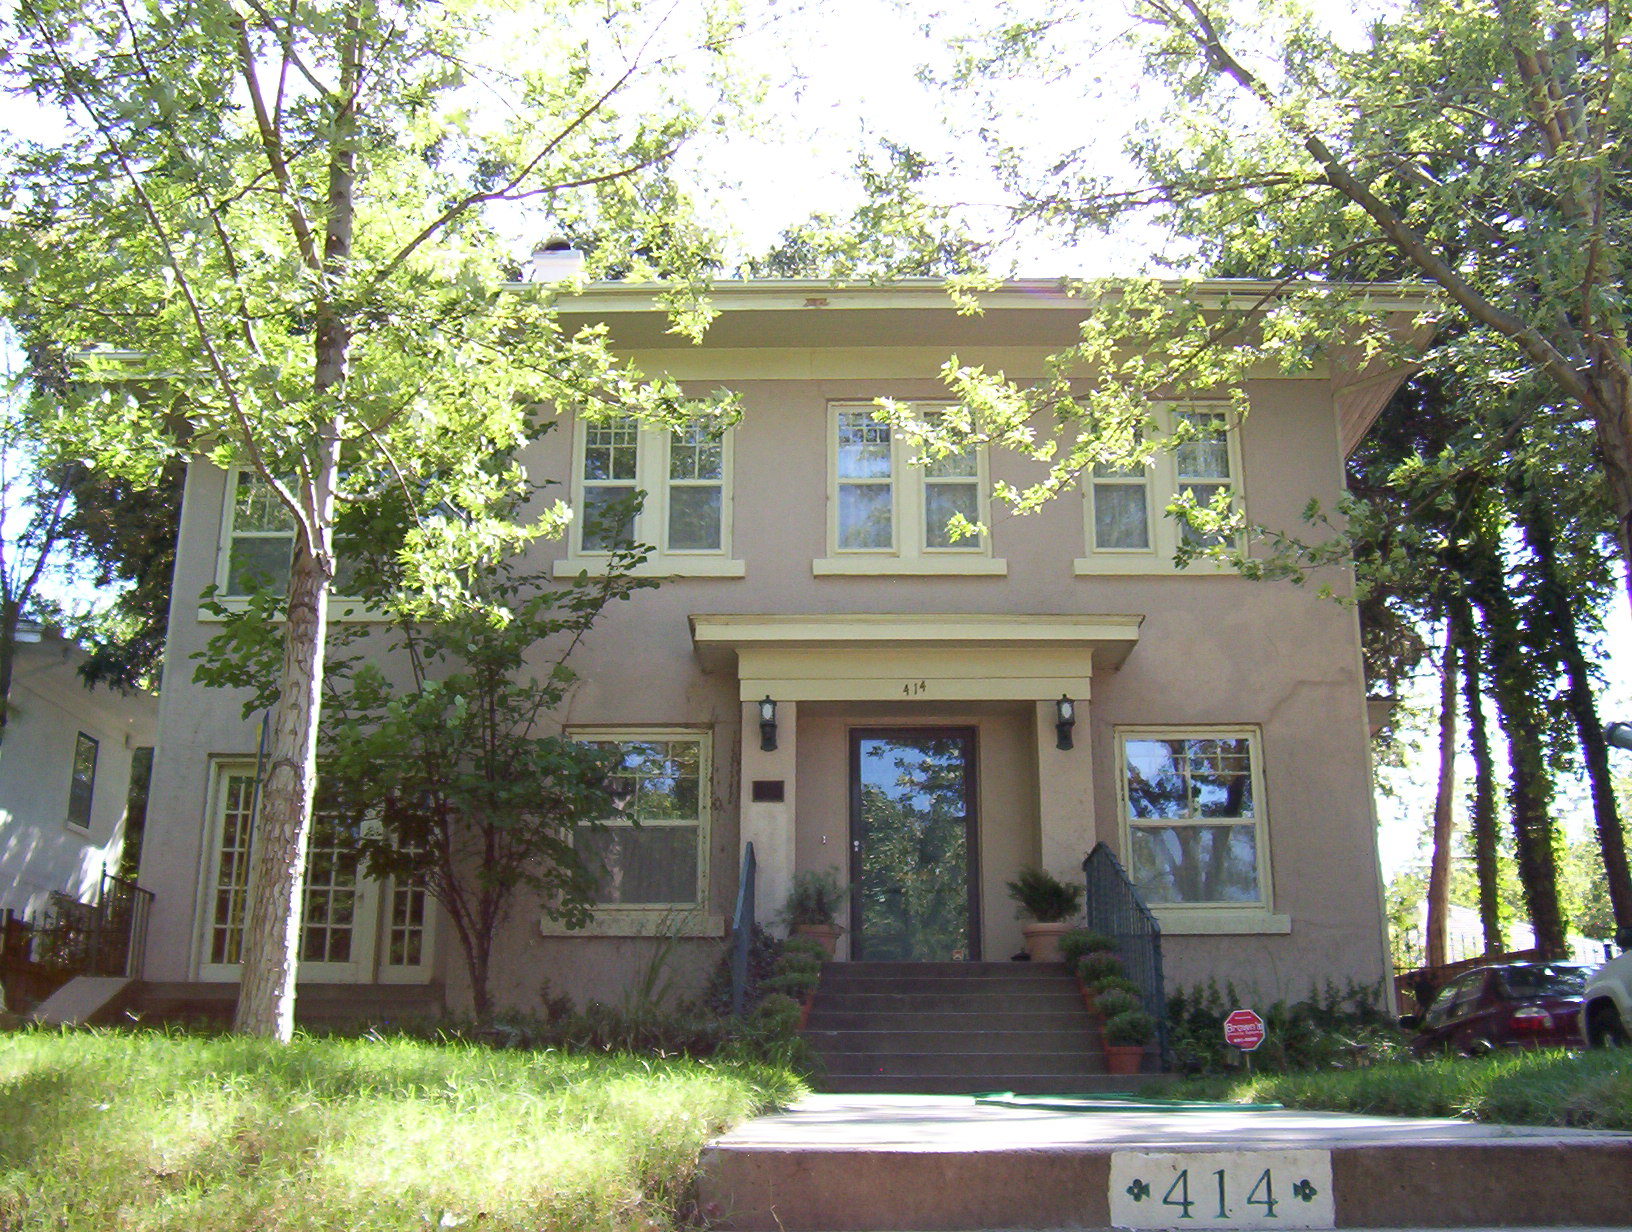
Built in 1919in the Winans Highlands Terrace Addition by renowned developer G.A. Nichols, this two-story stucco home reflects an eclectic blend of Spanish Colonial influences and Prairie School architecture popular throughout the neighborhood. A high concentration of this style can be found on the 400 block of NW 20"Street. With its modest flat lines, broad eaves, and practical exterior, the home maintains a uniquely regional architectural identity.
Shortly after its construction, the house was sold to James Dickey, who was with the Southwest Oil Corporation. He and his wife were in the home for a brief time. The property then passed to Mr. and Mrs. Herman Zoernig, Herman was a native of Missouri in the wholesale grocery brokerage business. In 1913 he was transferred to Oklahoma City and three years later married Elizabeth Berney, a native of Kansas who was a teacher and assistant principal in the local school district. They remained on 20th Street until 1926 when they bought a home on 18th.
In 1932, the Eisele family had taken up residence. Though their stay was also short-lived, the Eiseles were noted for hosting an array of social gatherings: elaborate birthday parties, bridal showers, and Valentine's events that marked the home as a lively social hub in the early 1930S.
In 1934, the home found more lasting ownership in the Severin family, who remained thereinto the late 1960s. Claude Severin, co-owner of the Severin Tire Supply Company, Oklahoma City's earliest tire company, lived in the home with his wife and his two daughters, Margaret and Susan. The family traveled through the American West and Europe. Claude's parents also lived nearby, residing on NW 17th Street in what is now Mesta Park.
In 1979 the home was purchased by Mrs. Barbee Bruno, a teacher at Wilson school. A transformative renovation began in 2018. The kitchen was opened and reimagined; today, a suite of Viking appliances and marble countertops complete the space. A new den was added at the southern end of the property, a cabana was retrofitted to complement the 1993 pool addition, and modern amenities such as a main-level laundry, a spacious primary en-suite bathroom, and an updated hall bath were seamlessly integrated.
Today, the home balances contemporary luxury with hints of historic character. The interiors are bright and monochromatic, grounded by subtle heritage cues. Original elements, such as the brick heat chase in the home's center and the preserved fireplaces in the sunroom and the primary bedroom serve as architectural anchors. A rare untouched bathroom, the home's original primary ensuite, is still bedecked in mint green and glossy black tiles, offering a direct link to the early 1900s. In the garage, sliding carriage house doors remain in place. Laura and Preston Smith featured the home on the 2025 Historic Home Tour.
Home Info
Street:
Northwest 20th Street
Block:
400 Block of NW 20th Street
Year Built:
1919
Owners:
Historic Photo:
Audio Tour:
Looking for some excitement?
Let's roam the neighborhood, explore, and connect with others.


.svg)
© 2020 Heritage Hills Walking Tour. Website Design by Center Point Designs, LLC