
.jpeg)
Gallery
.jpeg)
.jpeg)
.jpeg)
History
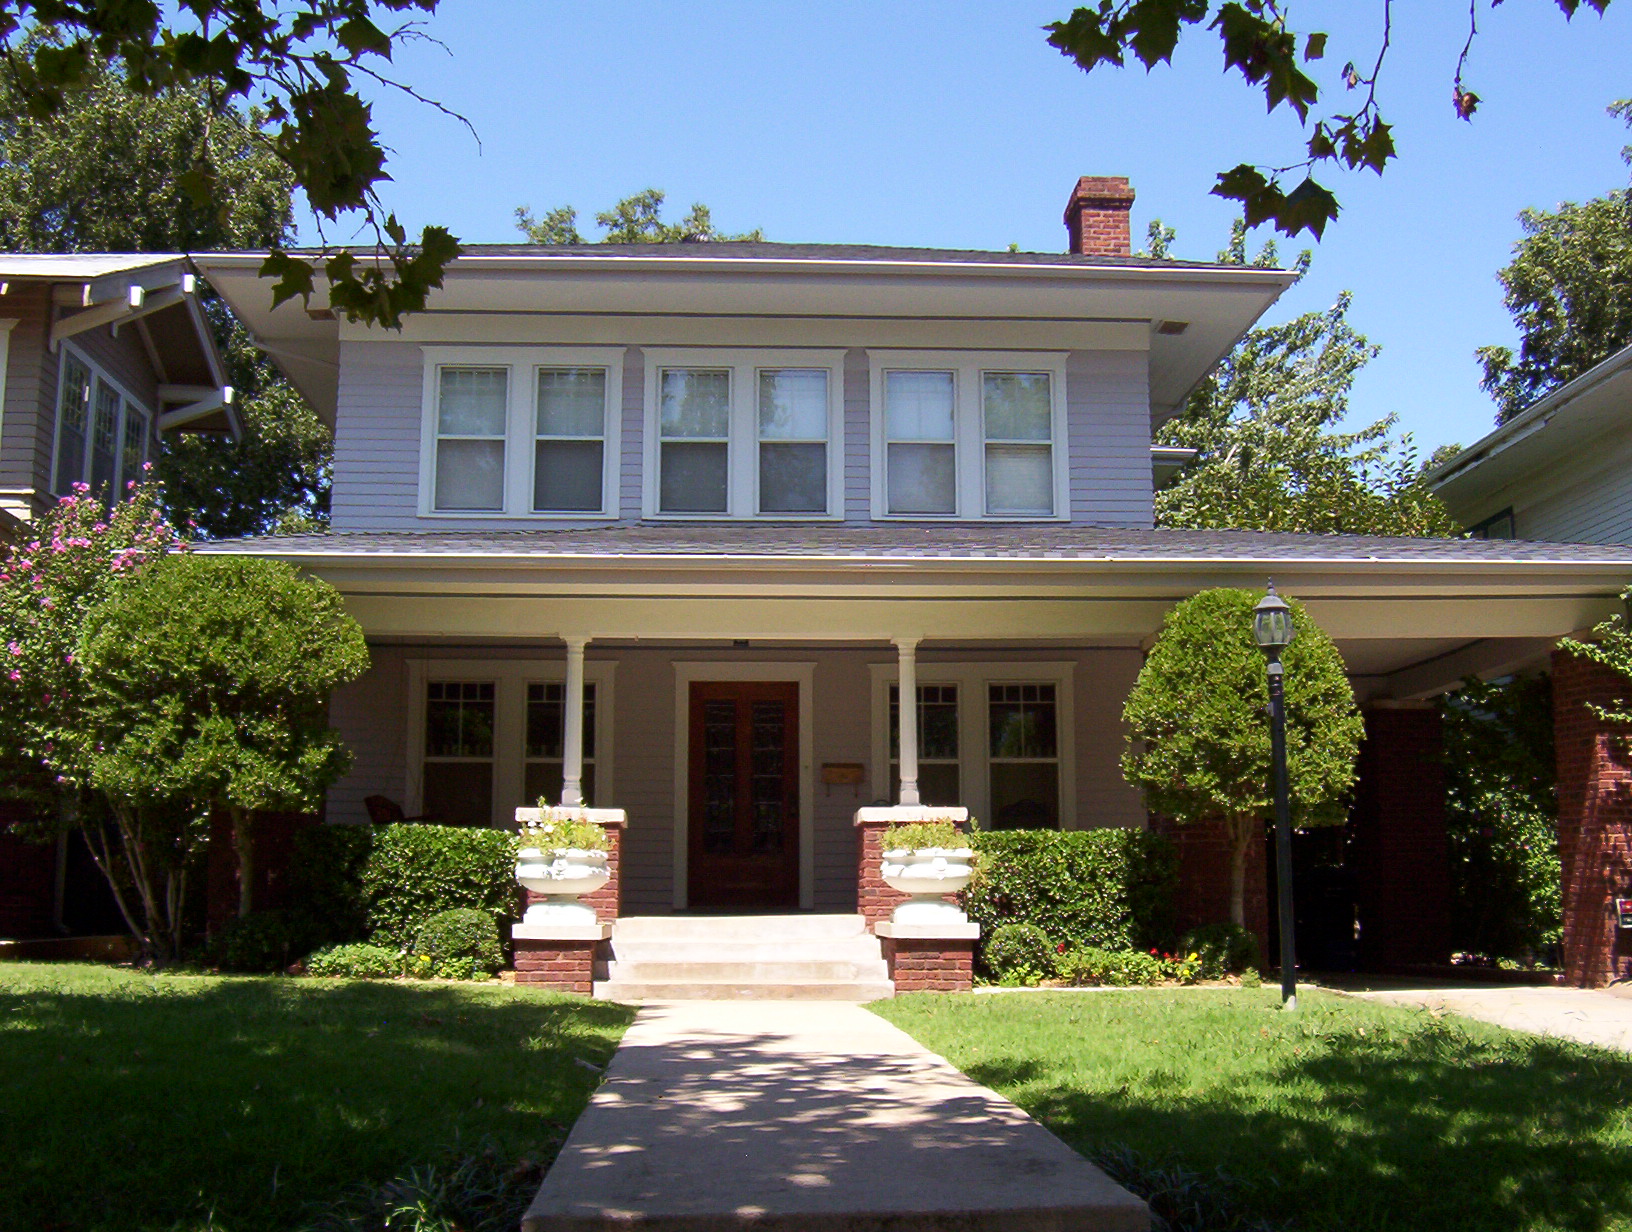
Built in 1919, this historic classic constructed of clapboard siding is an example of the Frank Lloyd Wright prairie-style architecture which is recognized for its strong horizontal lines. Original owner, Claude Kibler, a dentist from Virginia and president of the New State Dental Laboratory, bought the home for$14,000. Substantial brick columns support the low-slung porch and porte-cochere at the extreme ends. The columns in the center, however, are fashioned from wood which has fluted decoration. Further demonstrating the Prairie School of architecture is the low-pitched hipped roof and symmetric placement of windows and doors.
The entry features a beveled and leaded glass doorway. The geometric motif of this glass, copying a Frank Lloyd Wright design said to have been inspired by sheaves of wheat, is repeated in the high clerestory window on the west wall. This type of window is known as a "piano window" and was designed so that an upright piano could be placed beneath the window. The saddleback floor plan has an exposed staircase at the far end of the living room which divides, to access both that room and the kitchen.
The living room features the "arts and crafts" movement such as the pattern on the glass doors on the cases on either side of the brick fireplace, as well as the beautiful entablature which covers the double multi-paned glass doors leading into the dining room. There are beautiful ceiling lights throughout the house. Each light, although distinctly different, displays a garland and flower motif and are all thought to be original with the home.
The dining room has applied wooden mouldings on the walls and beautiful crown and base mouldings. The American Empire chandelier with a bronze finish demonstrates the garland and flower motif on its opaque glass basket. A cheerful sunroom with five windows opens onto the breakfast room. It also overlooks the rear gardens. The breakfast room leads to the rear gardens as well as the sunroom, the dining room, and the kitchen. The kitchen has frosted glass cabinet doors and marble countertops thought to be original with the home. Upstairs is the master suite composed of a sitting room with a small and charming tile fireplace and the master bedroom.
Greg and Mary Bullard featured the home on the 1994 Home Tour. James and Janel Bozarth, the eighth owners, made this their home starting in 2004.James, a state-of-the art lighting expert with extensive training in architecture, helped make extensive renovations over time. James and Janel were drawn to the abundance of natural light provided by the many windows, as well as the open yet stately front porch which serves as an intimate gathering space for family and friends. They also enjoyed the charming original built-in bookcase and living room mantle.
Leaning towards a preference in clean Danish mid-century dining and living room furnishings, James and Janel also blended Afghan textiles that are family heirlooms in company with striking lithography by Manuel Manzorro, a Spanish artist and family member. This cultural thread is a reminder of the family's roots in Spain.
The Bozarths featured their home on the 2018 Home Tour.
Home Info
Street:
Northwest 20th Street
Block:
200 Block of NW 20th Street
Year Built:
1919
Owners:
Historic Photo:
Audio Tour:
Looking for some excitement?
Let's roam the neighborhood, explore, and connect with others.


.svg)
© 2020 Heritage Hills Walking Tour. Website Design by Center Point Designs, LLC