
Gallery
History
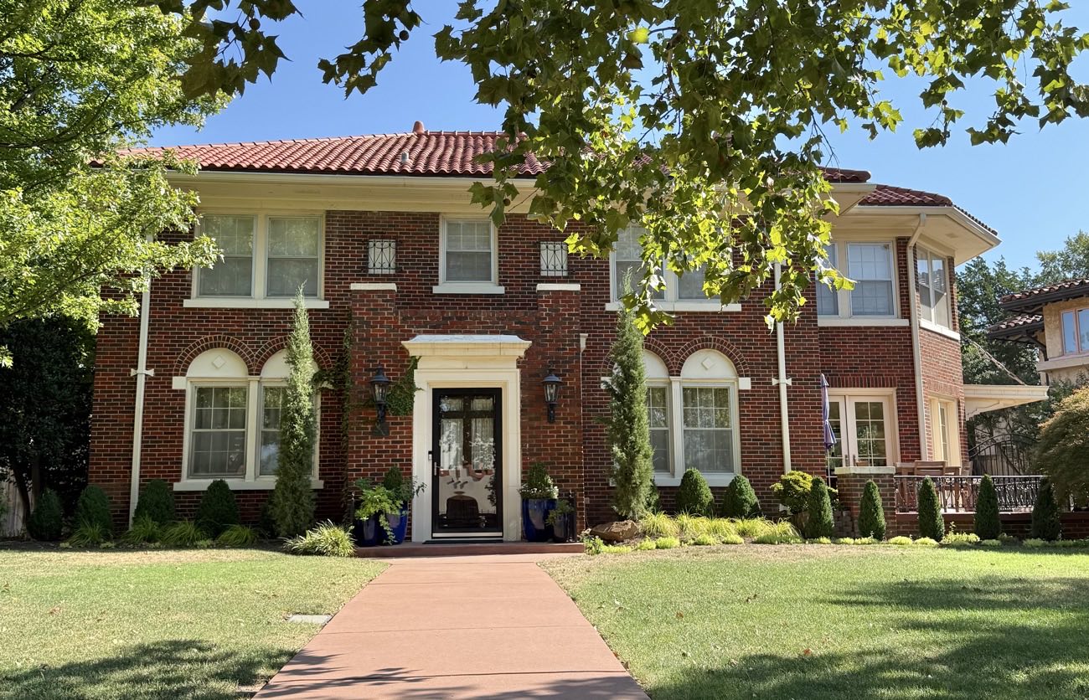
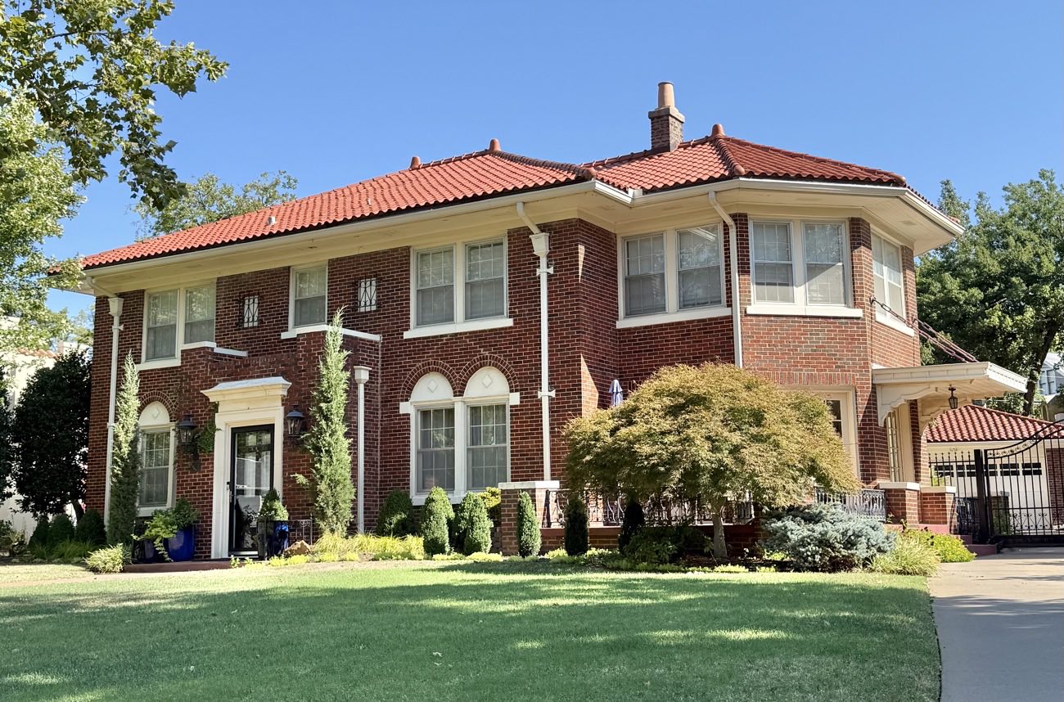
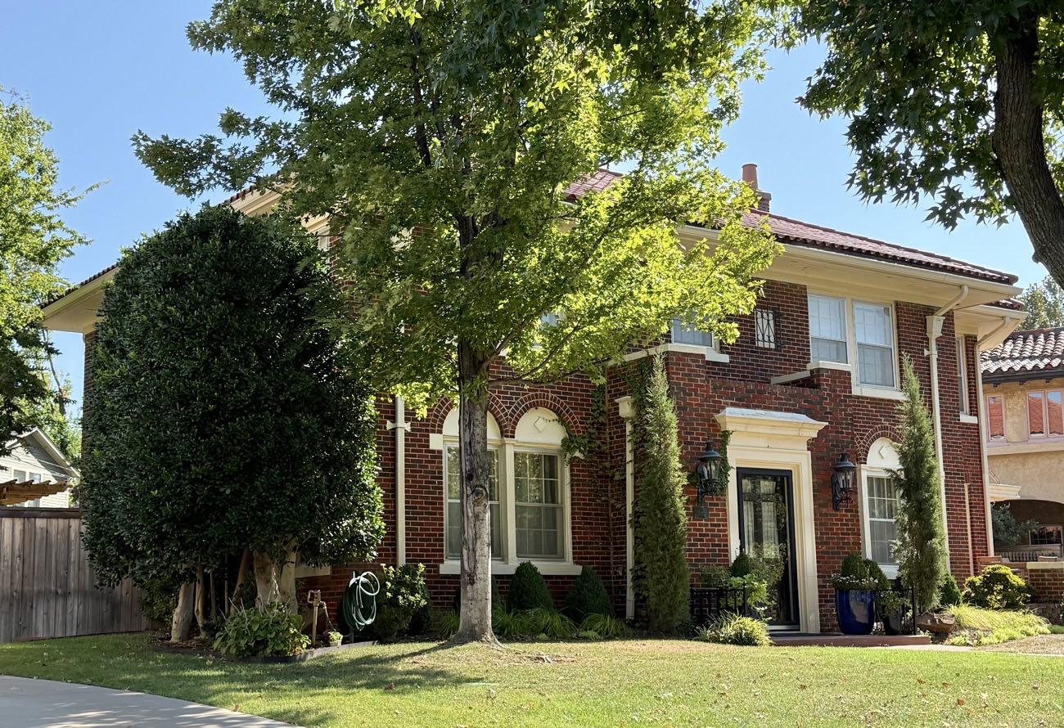
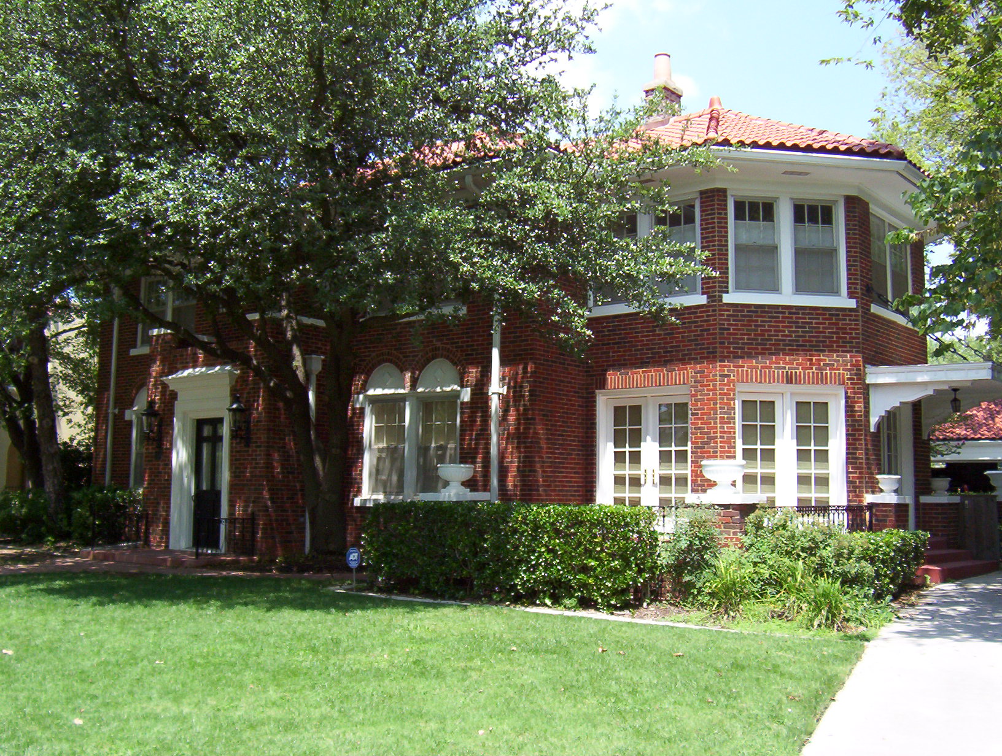
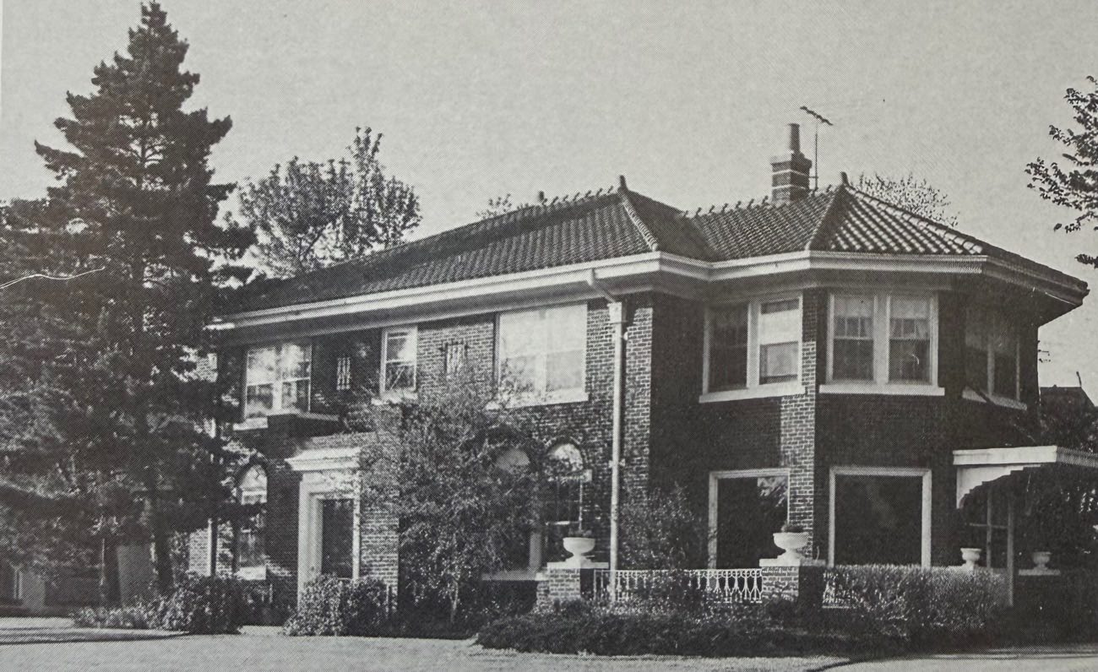
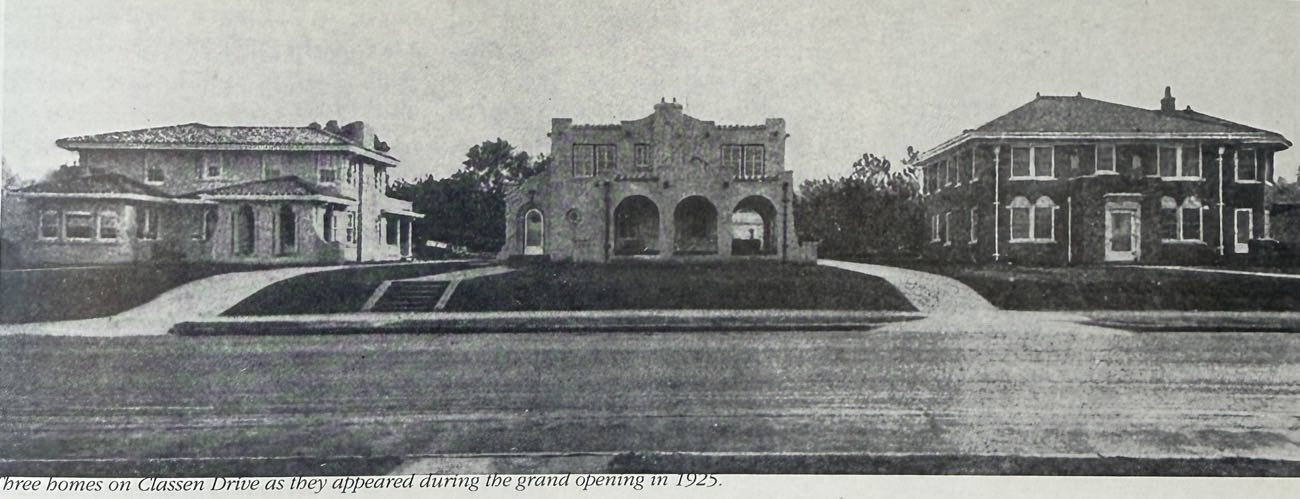
The design of this home must have been one of Nichols’s favorites, for he used it in several different neighborhoods. It was, in the words of his own promotion materials, “English style,” with features such as a tiled roof, arched windows, and a five-sided sleeping porch and sunroom on the east end. Inside, attractions included oak floors, five sets of French doors in the sun parlor, and a dining room with “wall panels of gold and cream, hand decorated, with pale blue shadings to the ceiling.”
As usual, Nichols knew his market. The house sold to Jewell Hicks, one of the most prominent architects in the state. A native of Louisiana, Hicks had established his reputation by designing structures such as the state penitentiary at McAlester, the India-Temple Shrine Building in Oklahoma City, and the Oklahoma State Capitol. After 1924, when he joined the firm led by Solomon Layton, he designed structures such as the Southwestern Bell Telephone Building, the O.G.&E. Building, and the Oklahoma Historical Society Building. In terms of creativity and impact on Oklahoma’s urban landscape, few men have been more influential than Jewell Hicks.
Hicks and his family lived in the home until 1930, followed by a 46-year period when the house changed hands no less than six times. Meanwhile, the interior was converted to the traditional “1950s” look, complete with shag carpeting and cheap wood panelling. In 1977 it was rescued from this fate by Mr. and Mrs. John M. Yoeckel. John, an oil company executive from New Jersey, and Lillian, a native of Ohio, uncovered and refinished the hardwood floors, restored the plaster walls, replaced picture molding, and stripped and refinished all the natural woodwork. They also added a pool in the back and relandscaped.
Home Info
Street:
Classen Drive
Block:
1600 Block of Classen Drive
Year Built:
1925
Owners:
Historic Photo:
Audio Tour:
Looking for some excitement?
Let's roam the neighborhood, explore, and connect with others.


© 2020 Heritage Hills Walking Tour. Website Design by Center Point Designs, LLC