
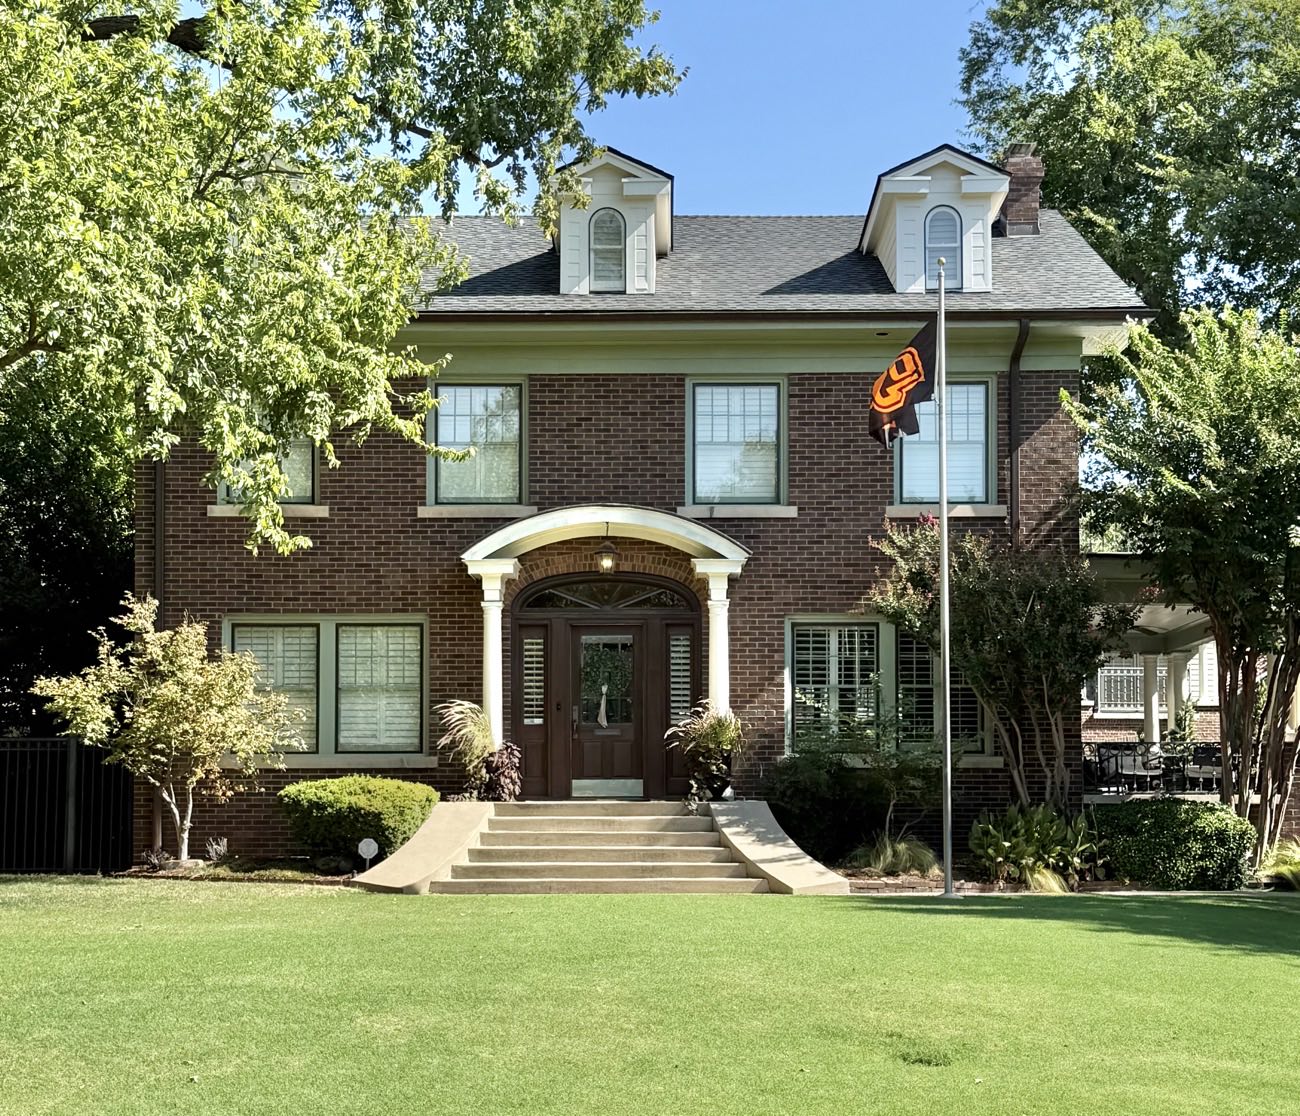
Gallery
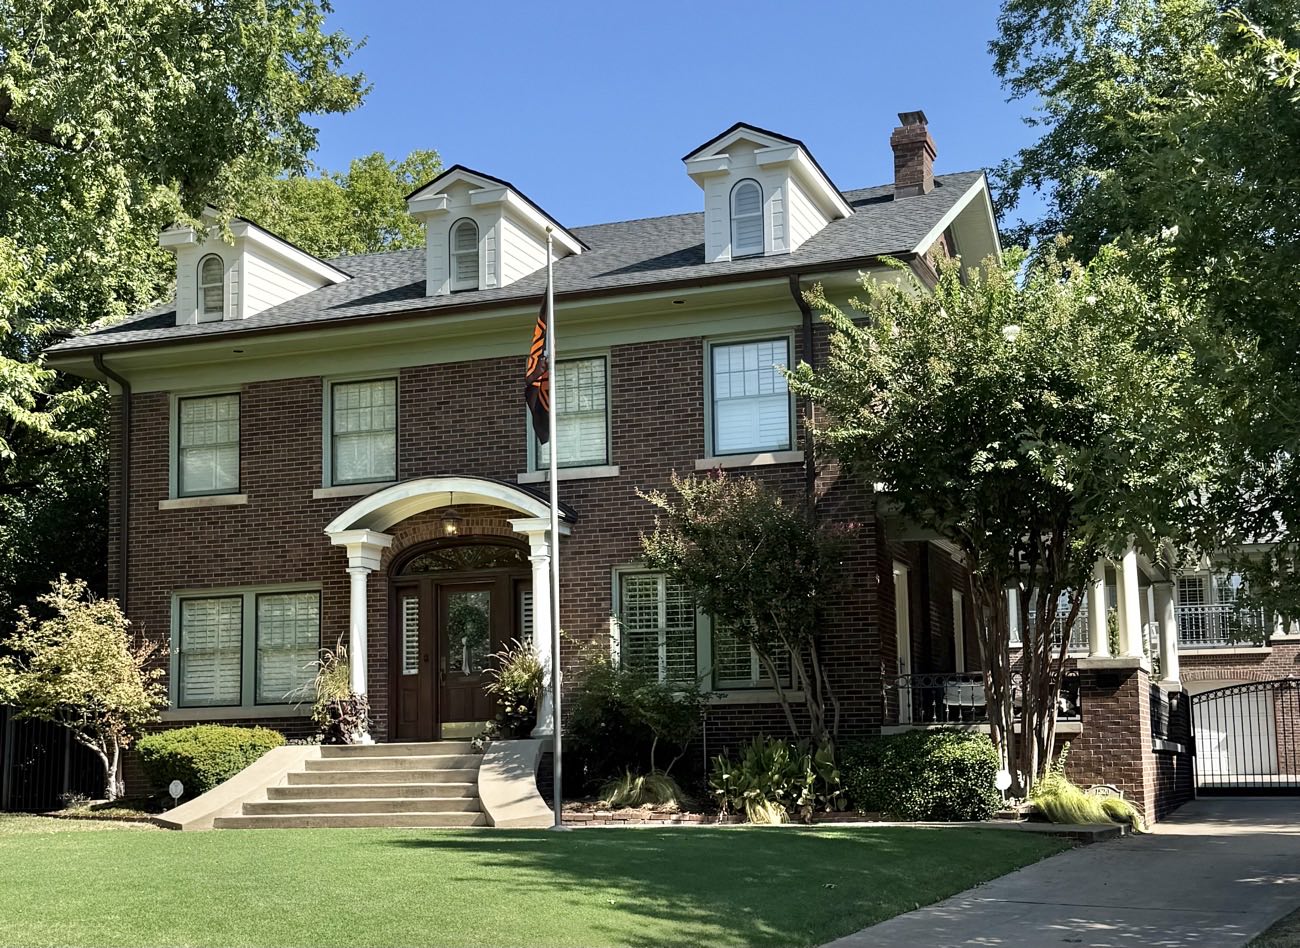
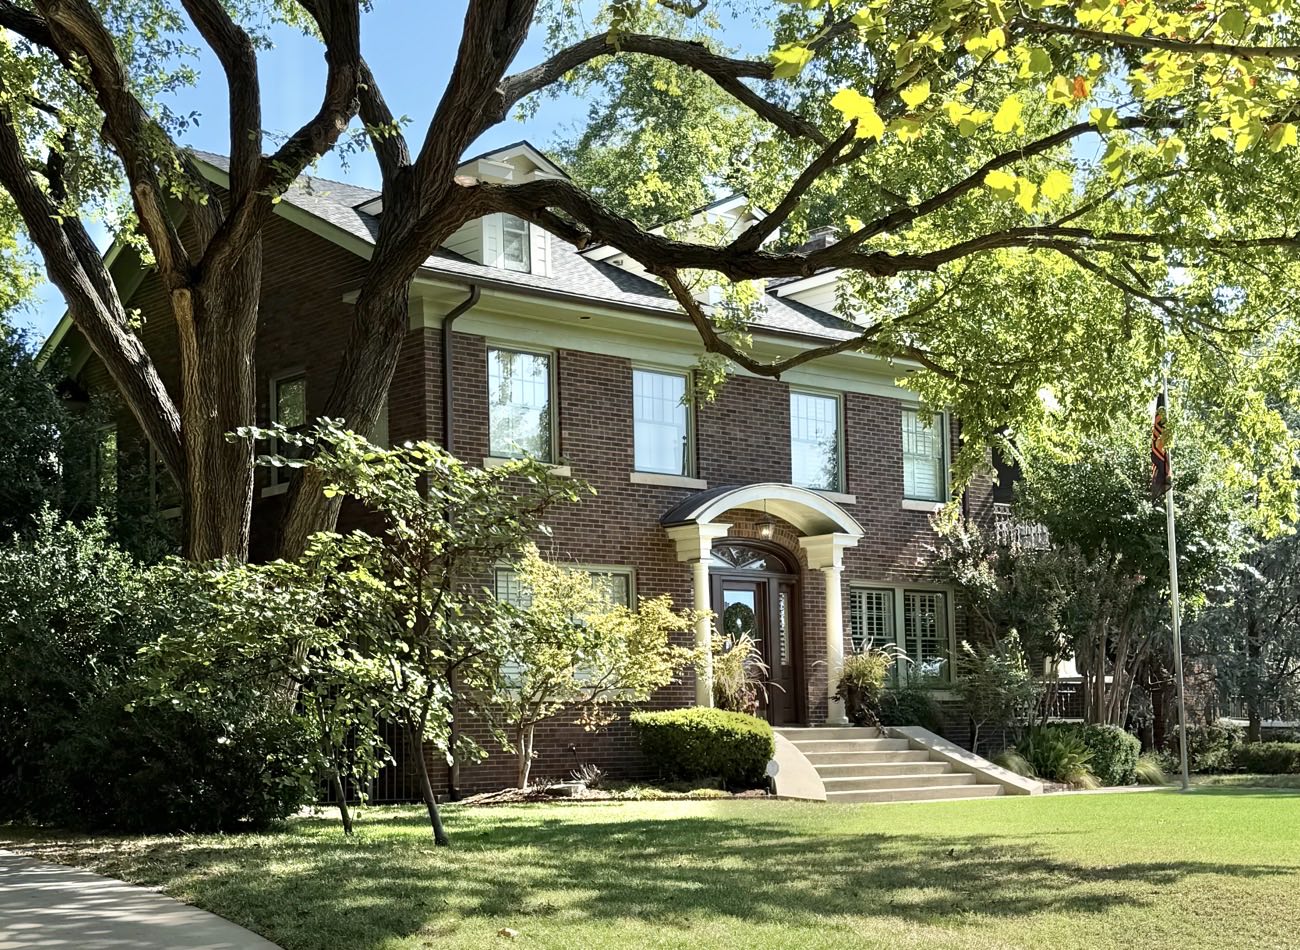
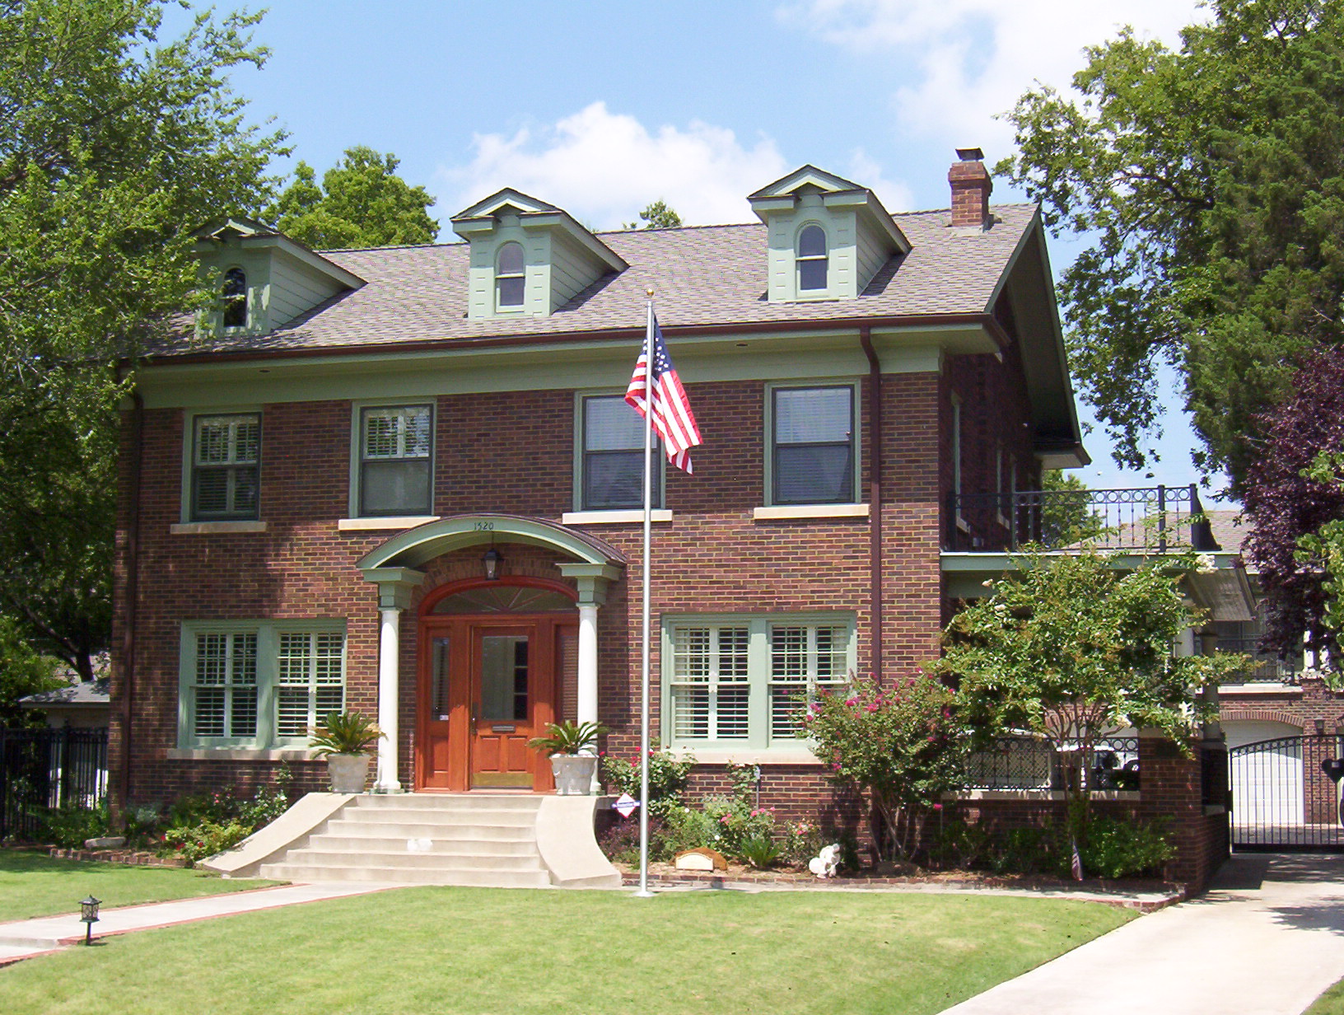
History
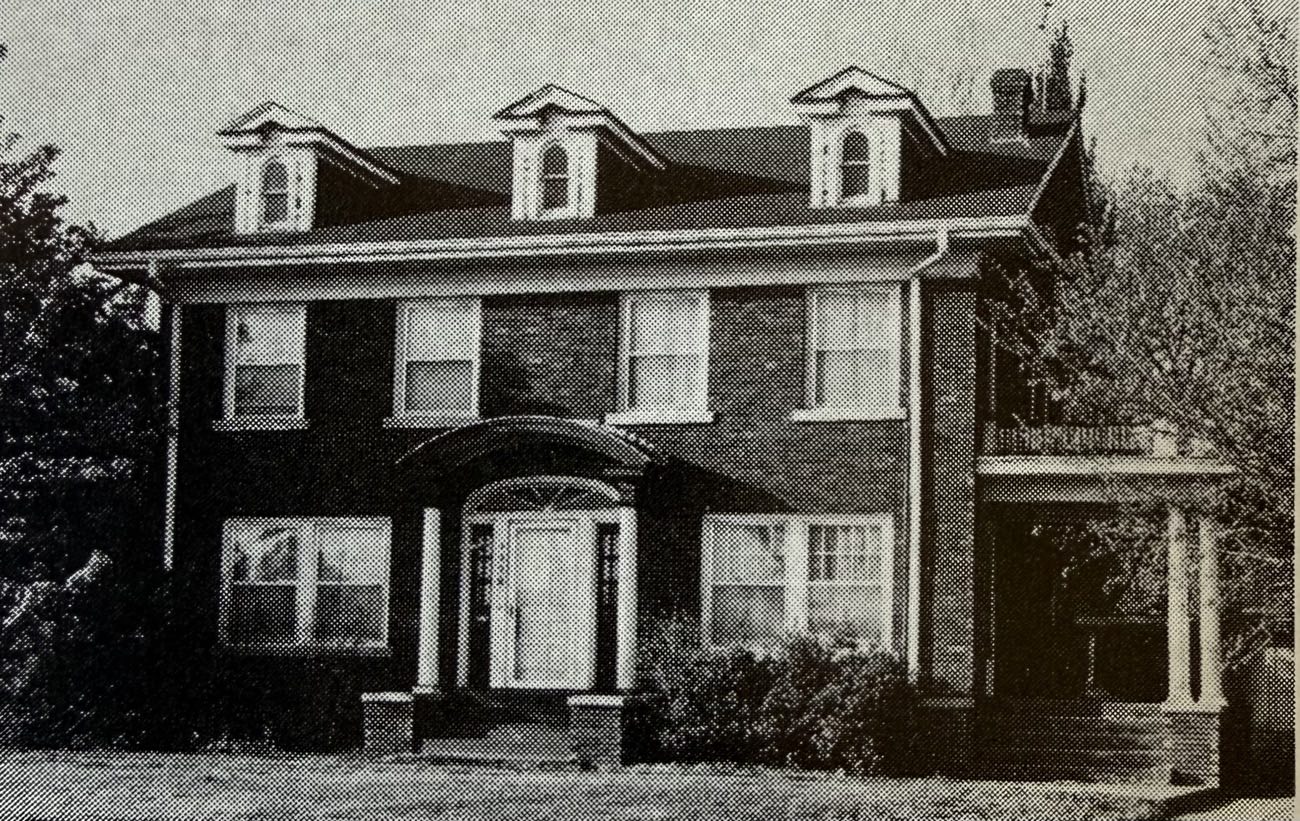
The one house on the block that does not conform to the European style is this classical expression of Colonial Revival design. Colonial Revival sought to follow the American colonial architecture of the period around the Revolutionary War, usually being two stories in height with the ridge pole running parallel to the street, a symmetrical front facade with an accented doorway and evenly spaced windows on either side of it.
Side porches or sunrooms were common additions to these homes, introducing modern comforts. Also distinctive in this style are multiple columned porches and doors with fanlights and sidelights.
This home was constructed in 1925 for Jesse and Dr. Marshall Weir. Marshall was a physician with offices in the Colcord Building. Their son Marshall, Jr., and mother-in-law, Mina Watson, also lived in the home. Two hired helpers, James and Lucille McKinney lived there too.
Jesse continued to live in the home until 1958. Reverend Jerry and Claudia Carroll moved in with their two sons in 1988. Their work included remodeling the interior, expanding and updating the kitchen, refinishing the wood floors and landscaping. Renovation was continued by the next owners, Dr. William A. and Virginia Collazo who were responsible for converting the fourth bedroom to the master bath, raising the ceiling to incorporate the dormers and adding the garage apartment.
Brenda and Tony Hawkins purchased the home in 2010 and built out the unfinished basement, remodeled the master bath and added their own touches through paint and window treatments. Although the home has been through many remodels, the laundry chute from the second floor to the basement remains. The Hawkins featured their home on the 2012 Historic Home Tour.
Home Info
Street:
Classen Drive
Block:
1500 Block of Classen Drive
Year Built:
1925
Owners:
Historic Photo:
Audio Tour:
Looking for some excitement?
Let's roam the neighborhood, explore, and connect with others.


© 2020 Heritage Hills Walking Tour. Website Design by Center Point Designs, LLC